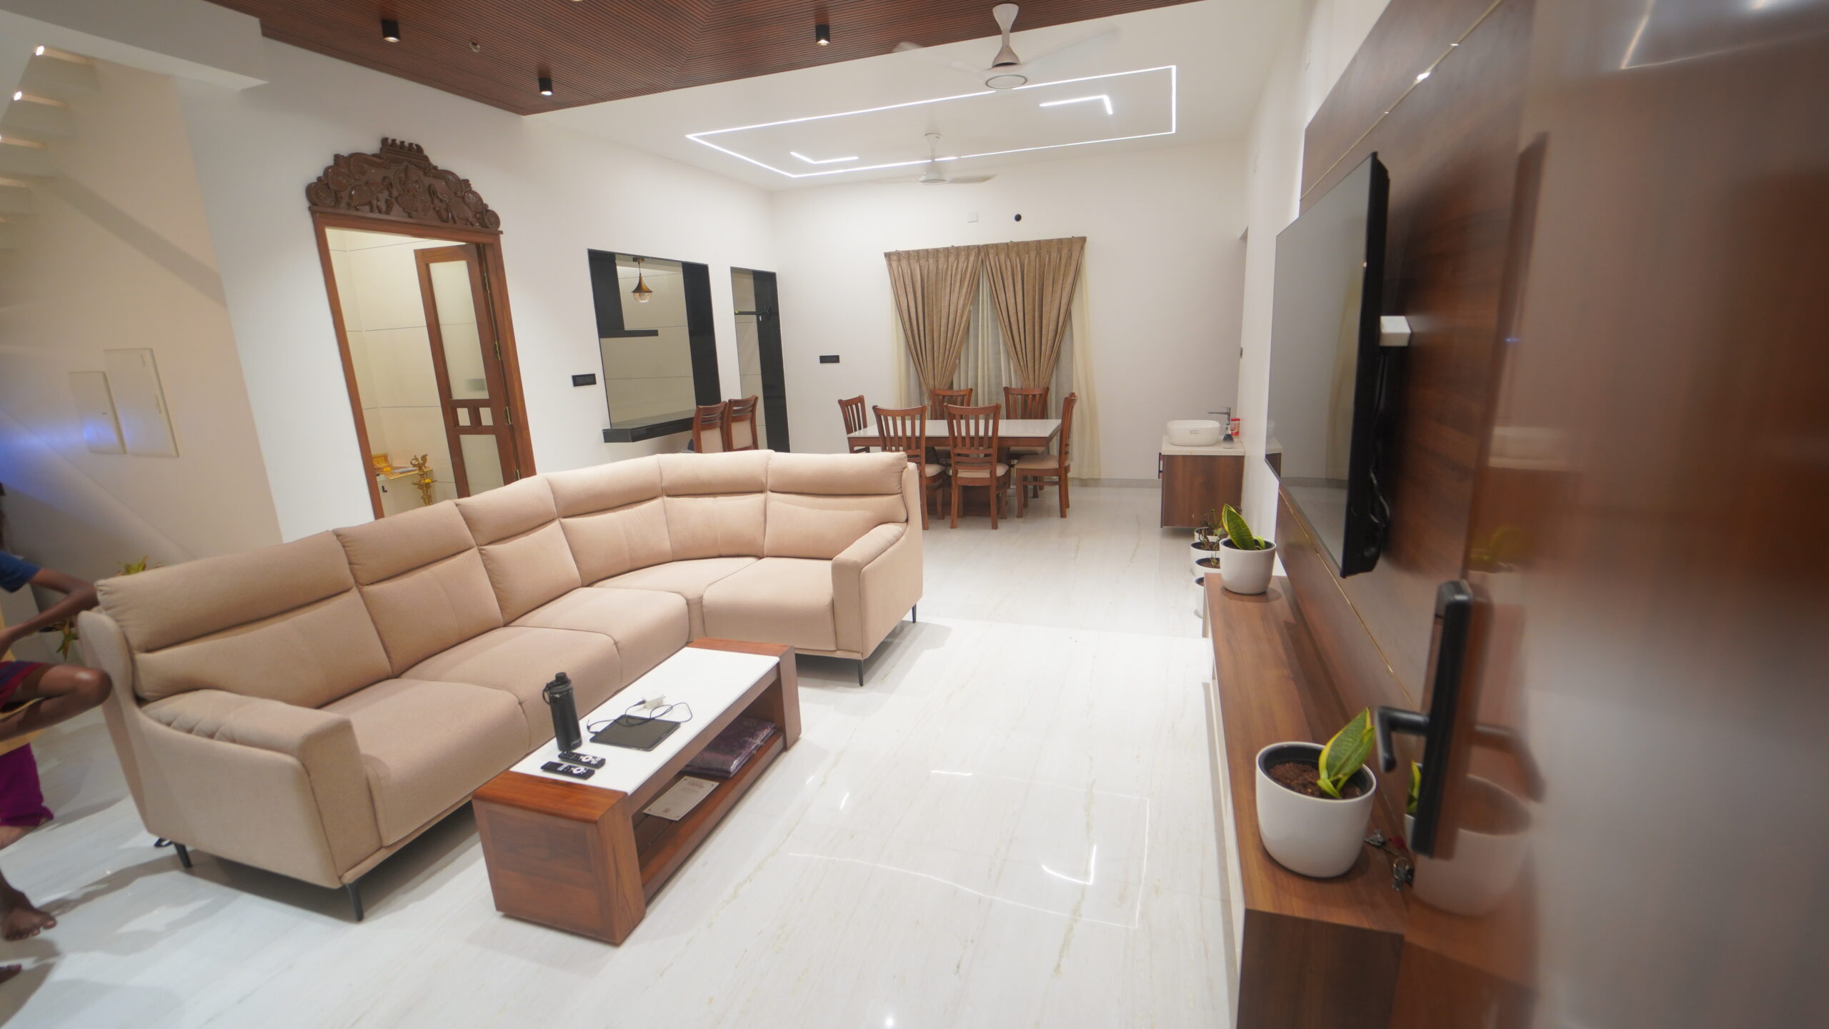
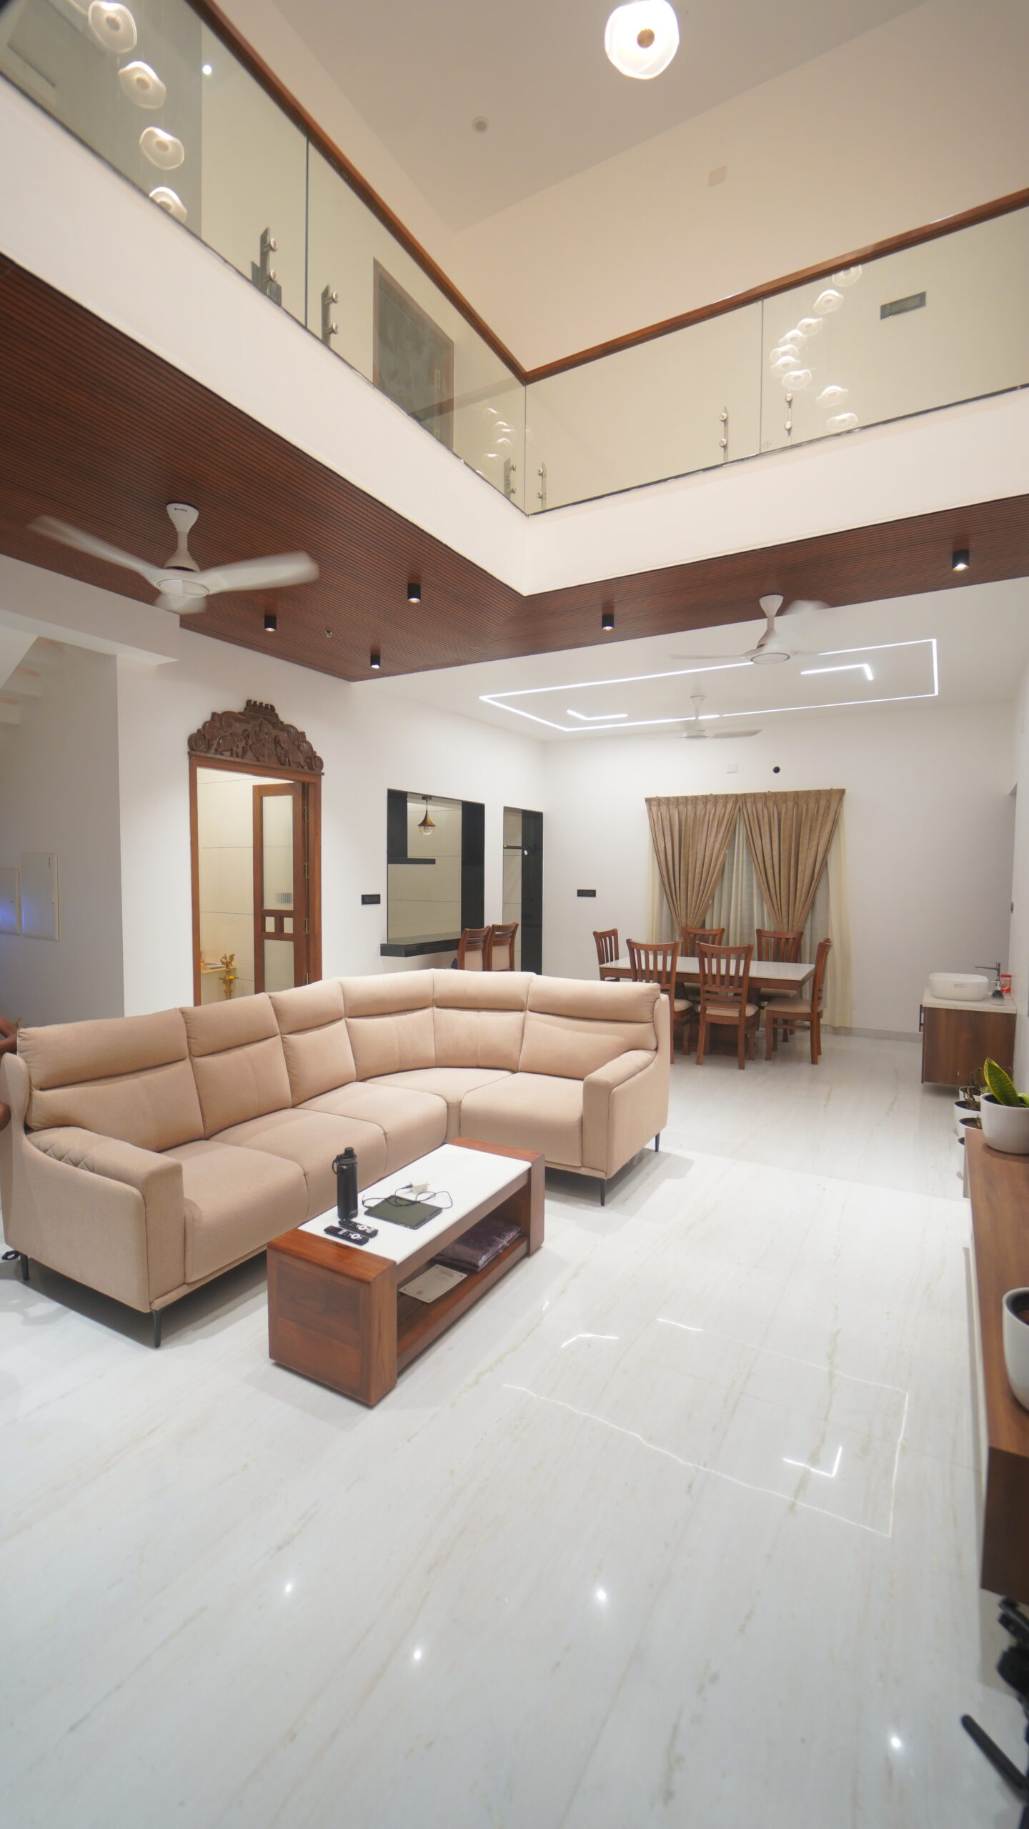
A spacious living area designed with a soft neutral palette, custom sectional seating and warm wooden elements. The clean layout creates an inviting space that seamlessly connects with the dining area.
Dining Area
A thoughtfully coordinated dining space featuring warm wooden furniture, soft curtains and a clean contemporary backdrop that complements the adjoining living area.
POOJA ROOM
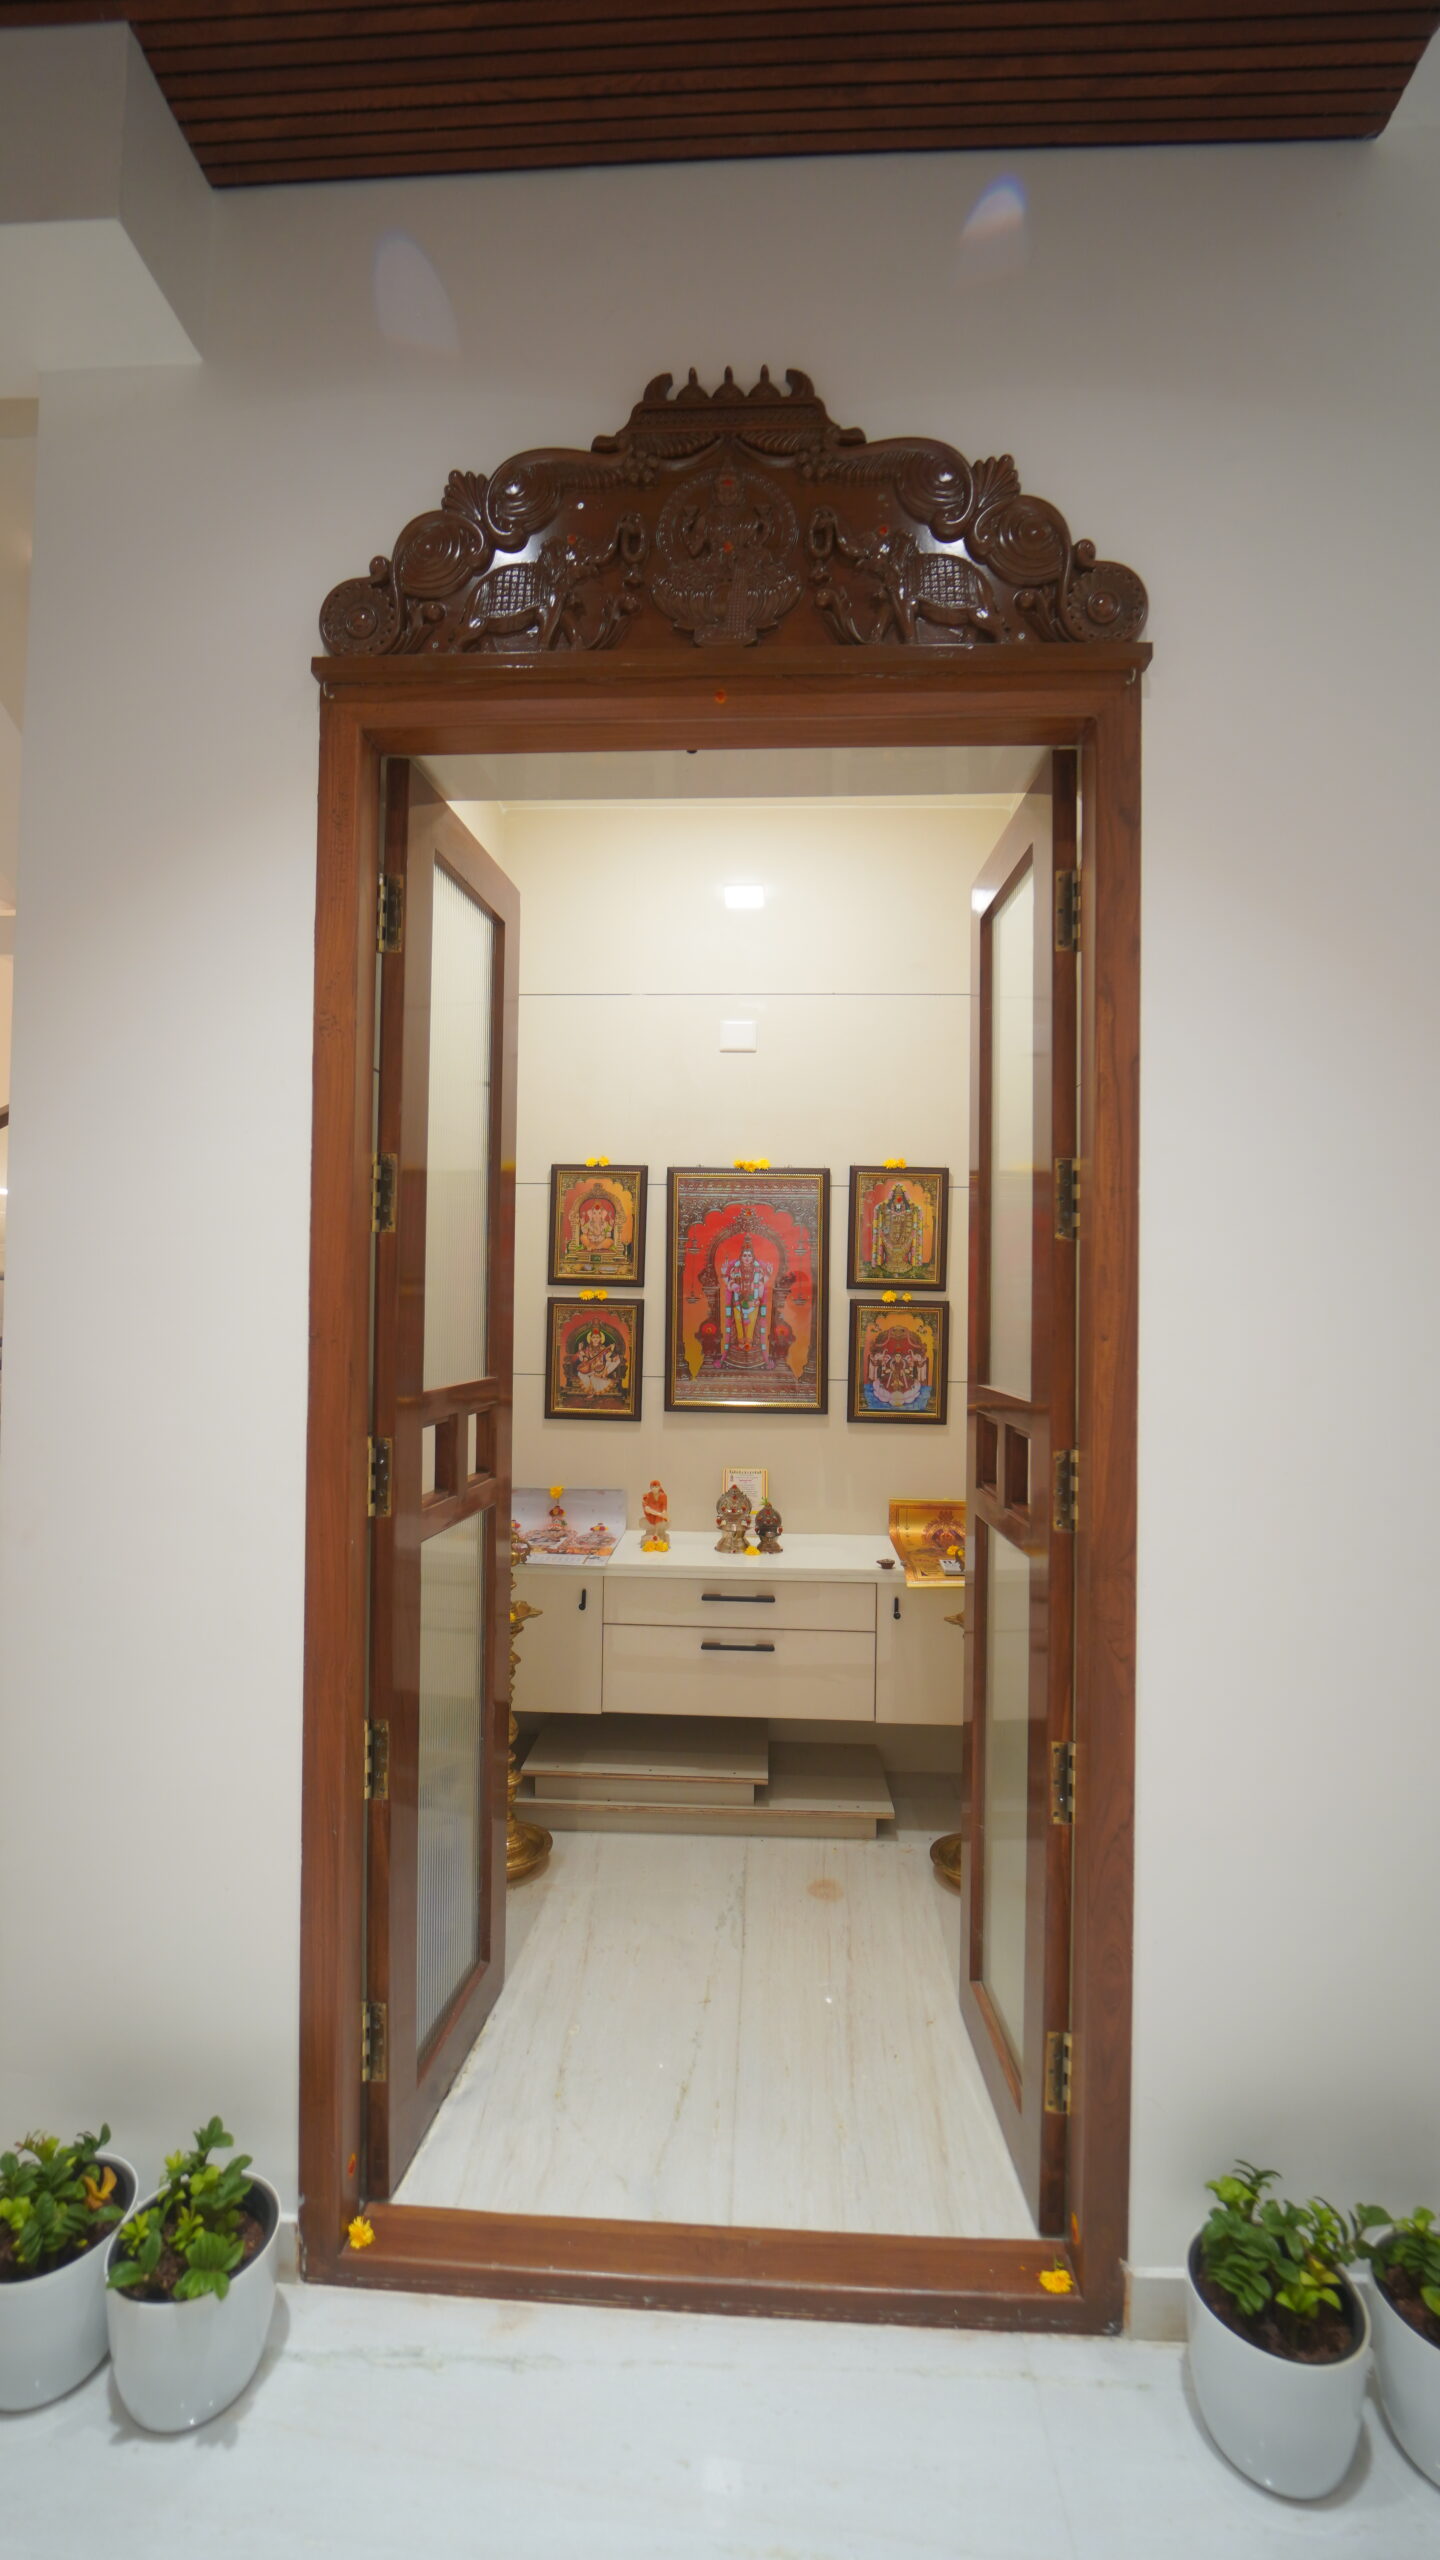
A dedicated prayer space framed by an intricately carved wooden entrance. The traditional detailing creates a beautiful contrast with the home’s contemporary interiors.
MODULAR KITCHEN
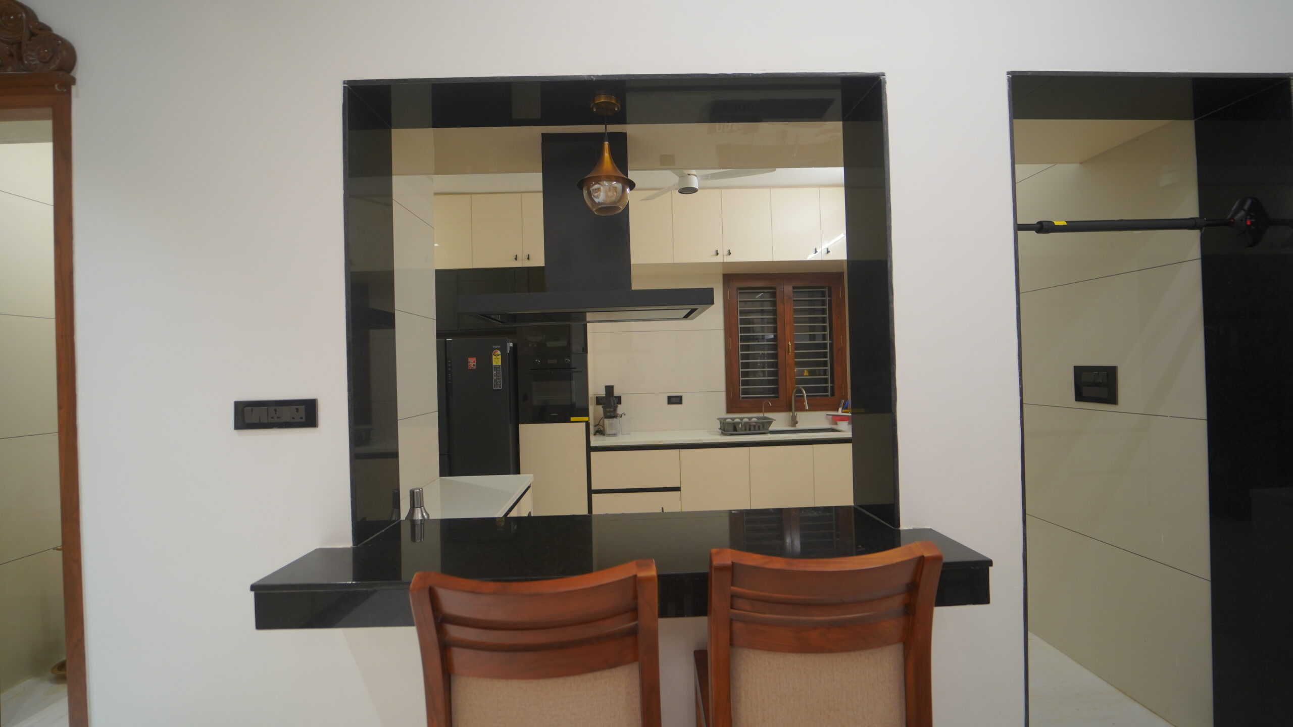
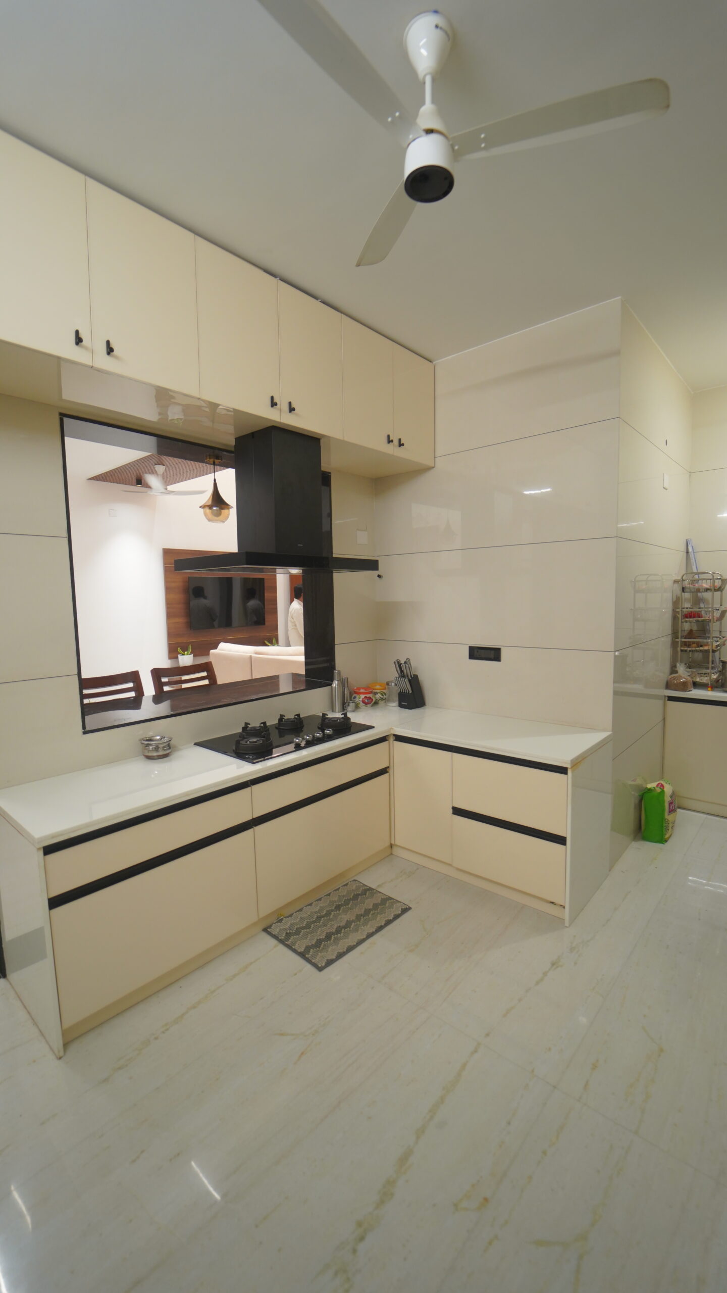
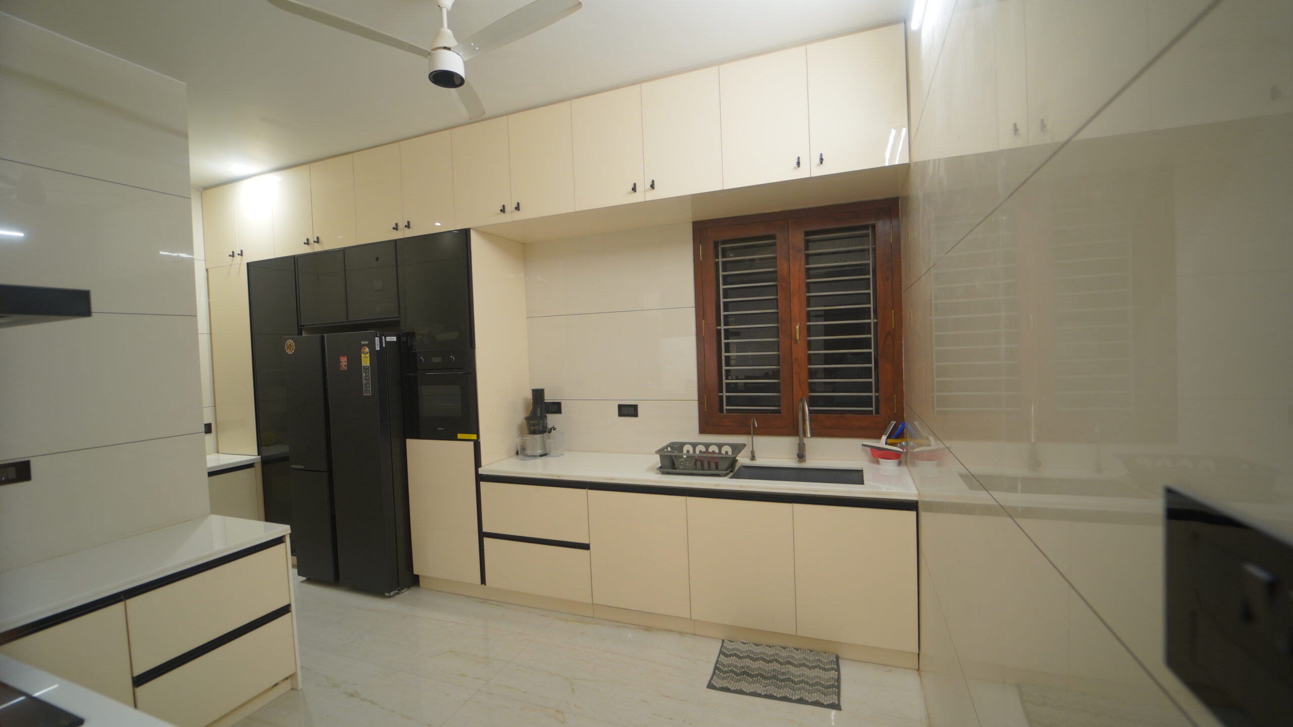
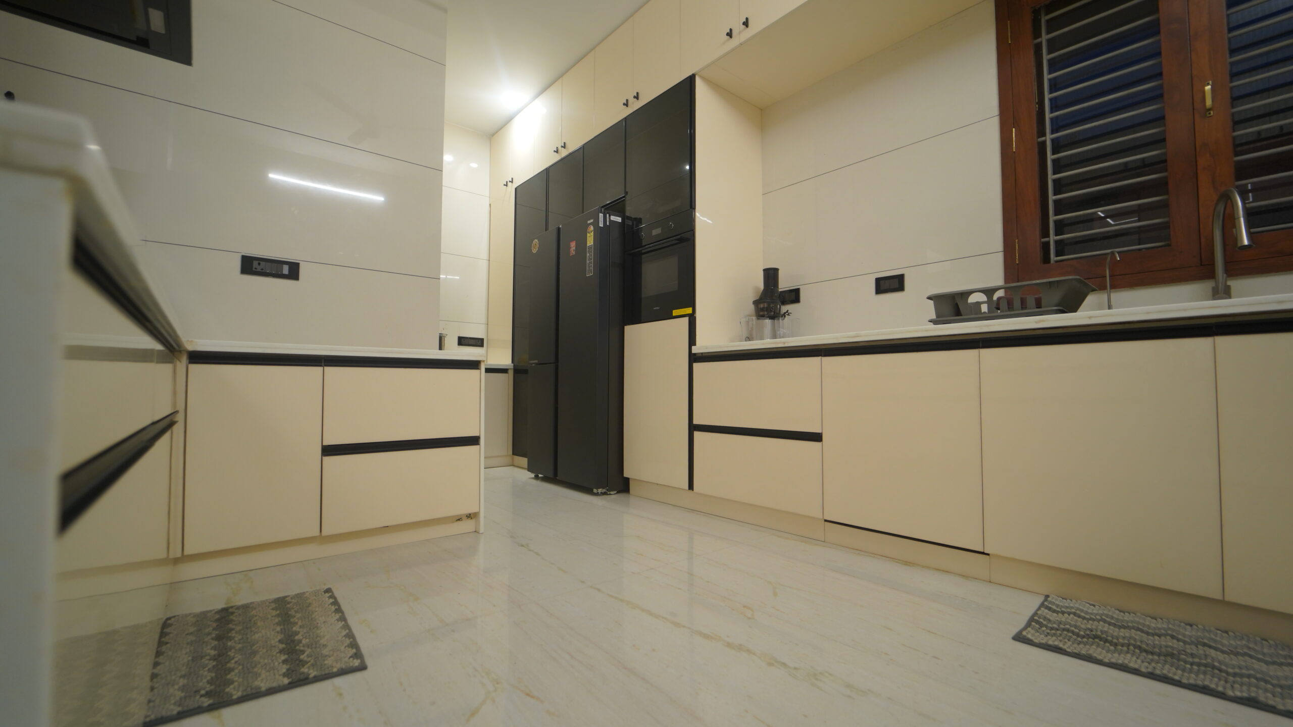
A spacious modular kitchen designed with extensive cabinetry, dedicated storage, integrated appliances and an efficient working layout. The neutral cabinetry and dark accents create a clean, sophisticated finish.
STAIRCASE
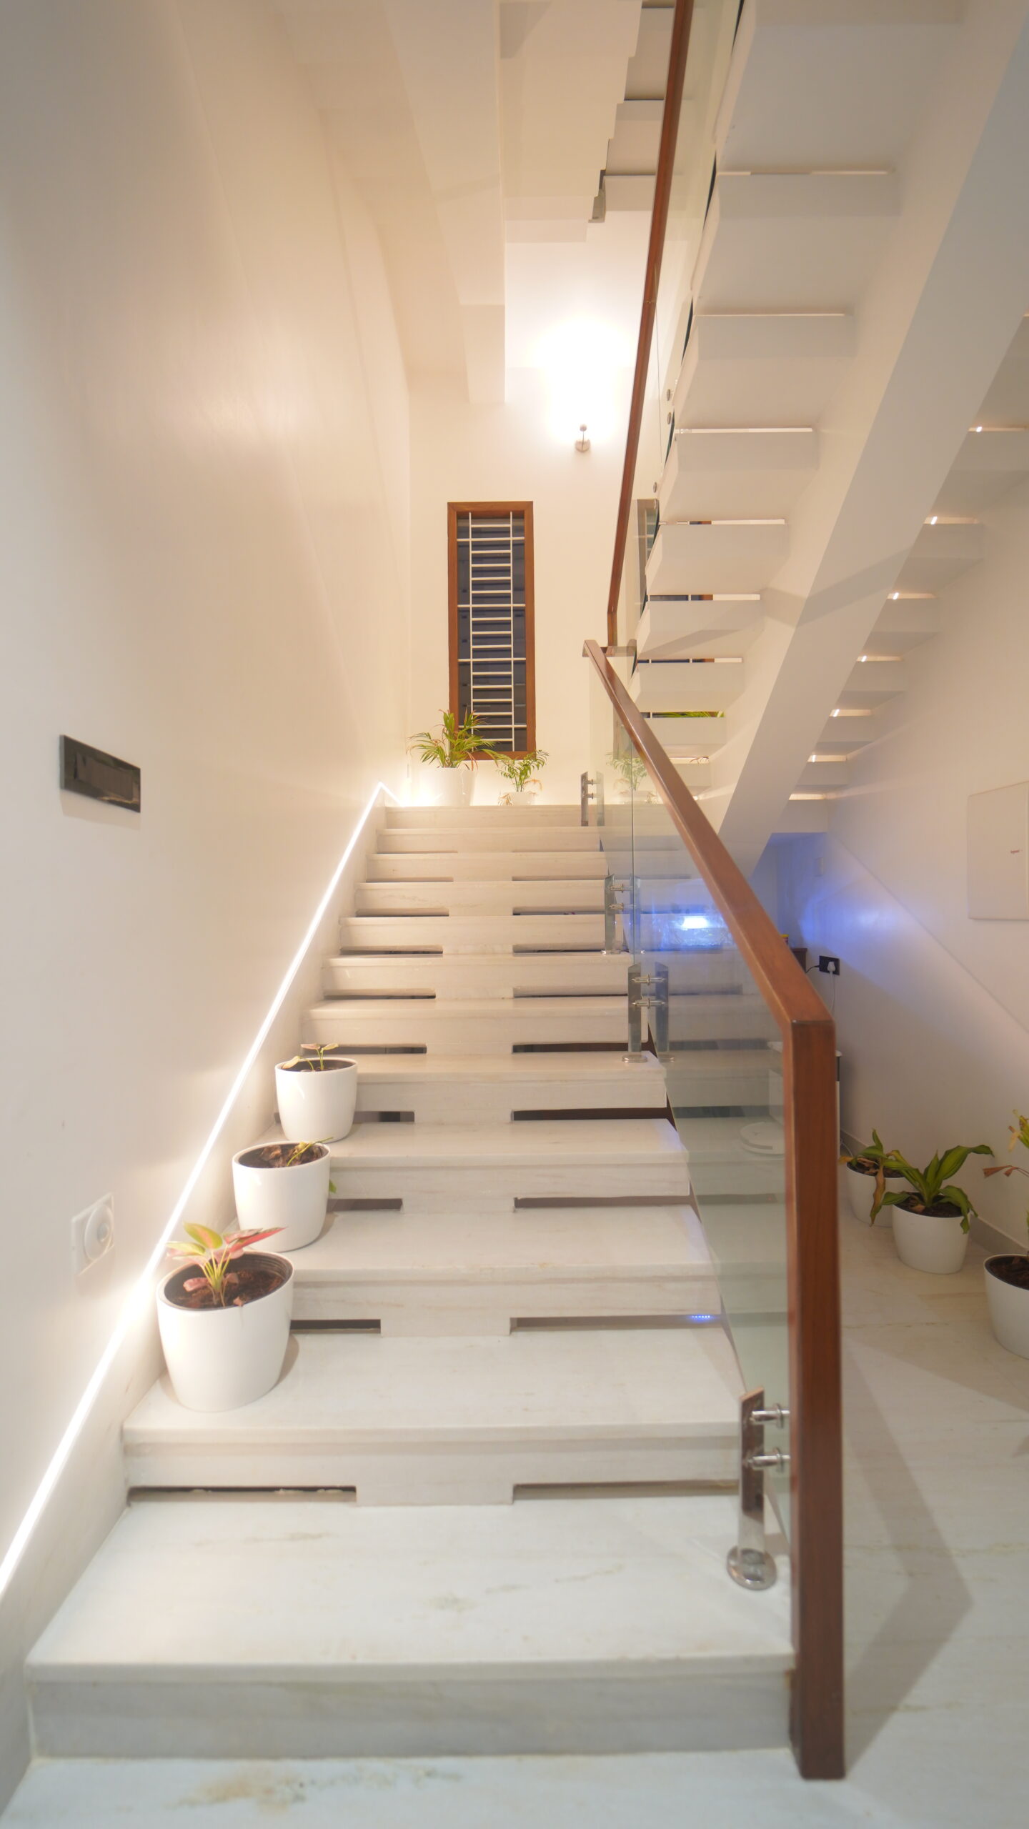
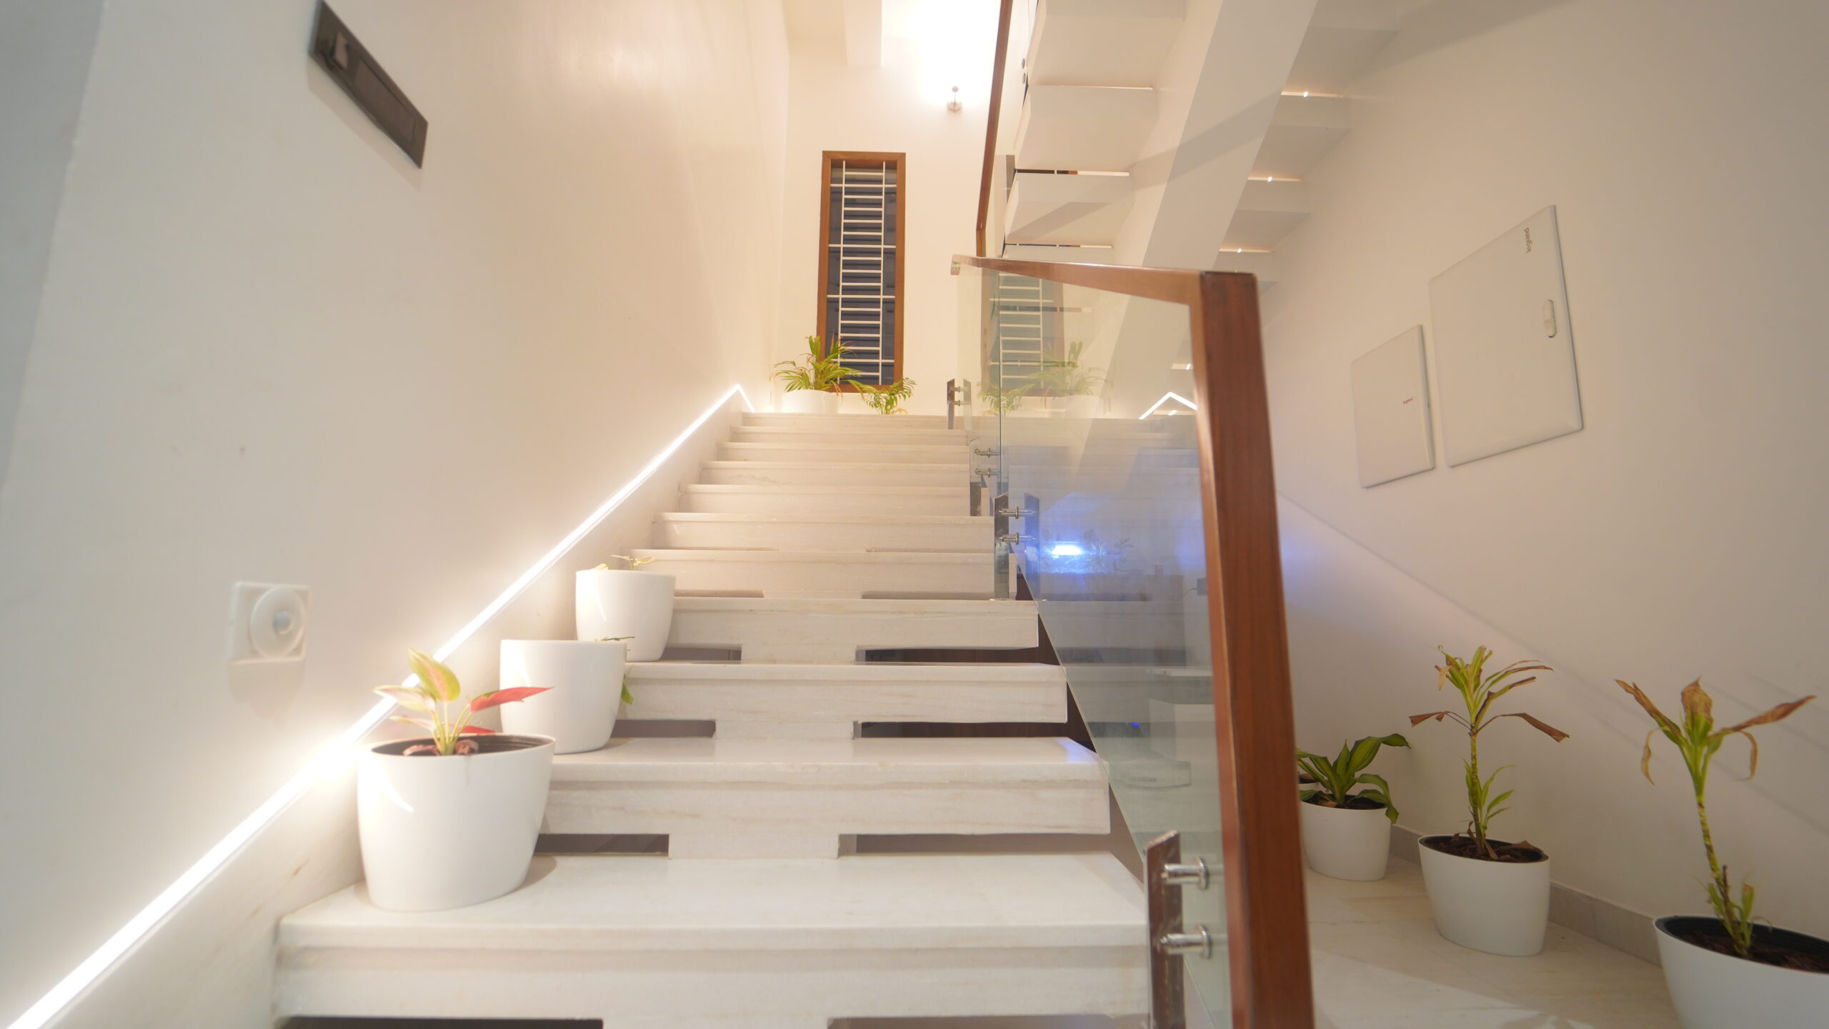
The staircase combines white marble steps, glass railings and warm wooden handrails to create a bright and elegant transition between floors. Integrated lighting and greenery add character to the space.
DOUBLE-HEIGHT & LIGHTING
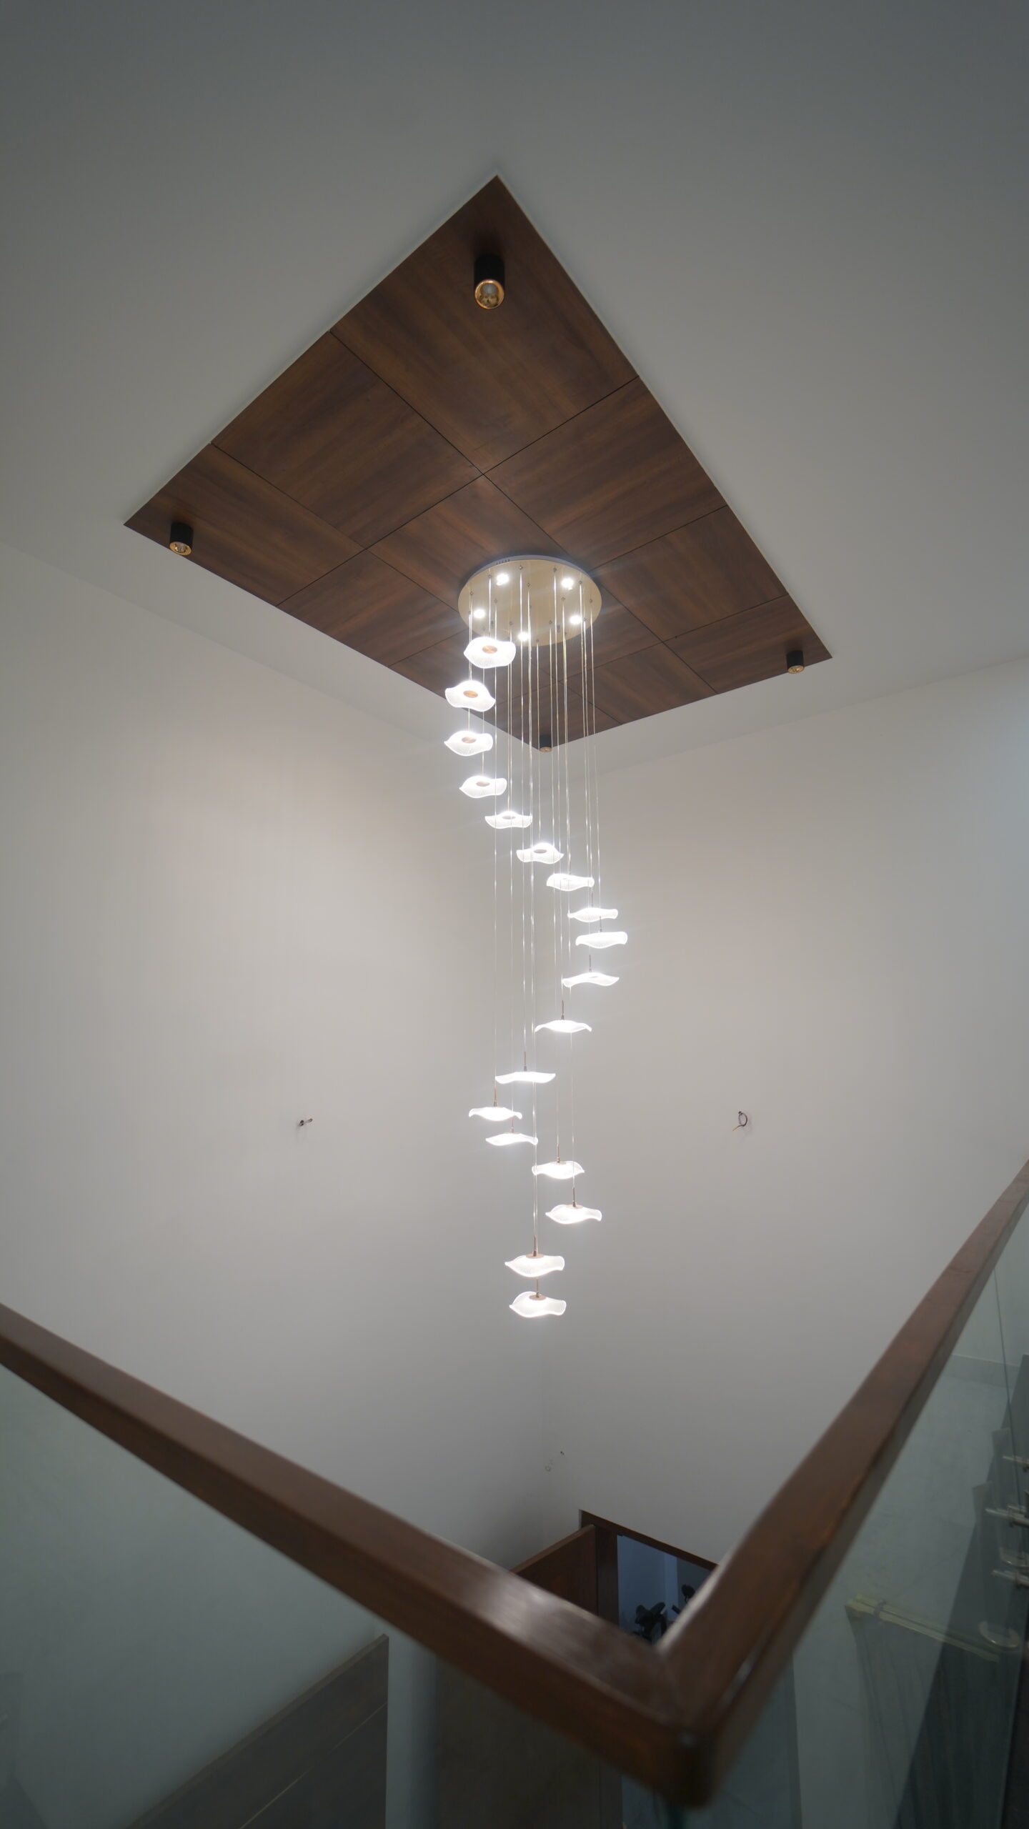
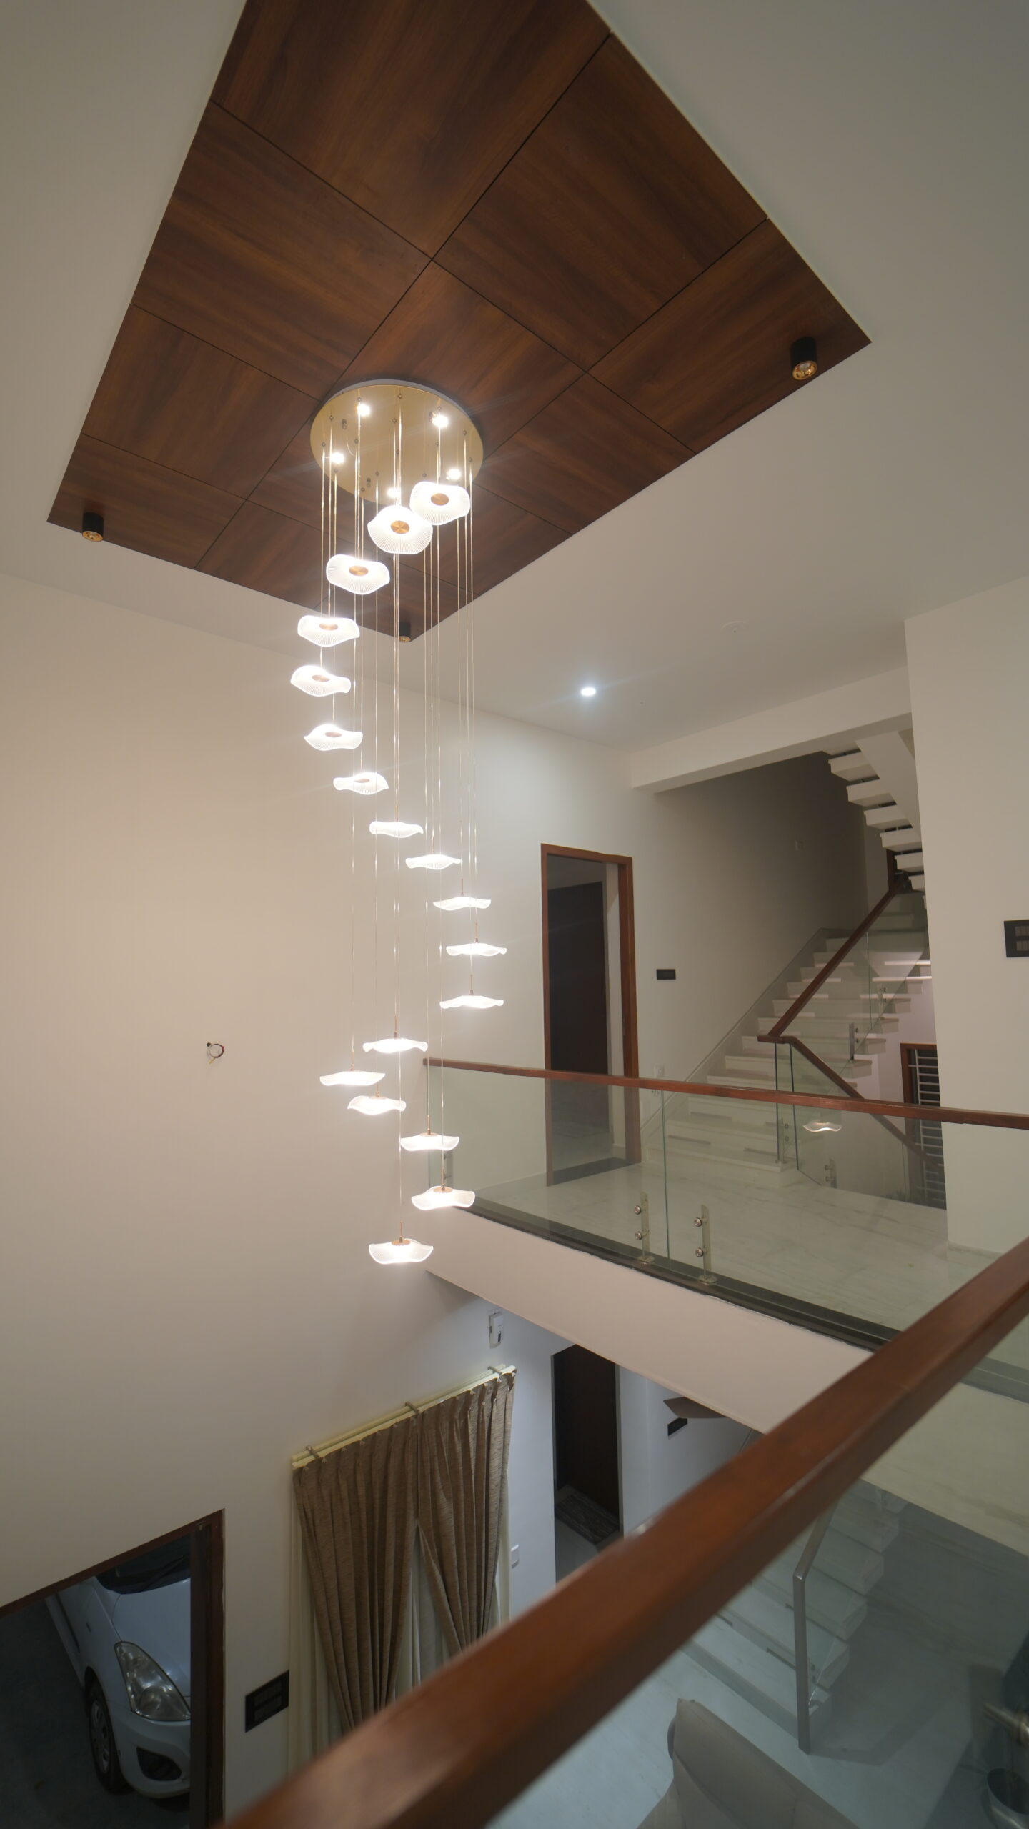
The double-height volume creates a sense of openness and scale, enhanced by a custom wooden ceiling feature and a cascading designer pendant installation.
BEDROOM
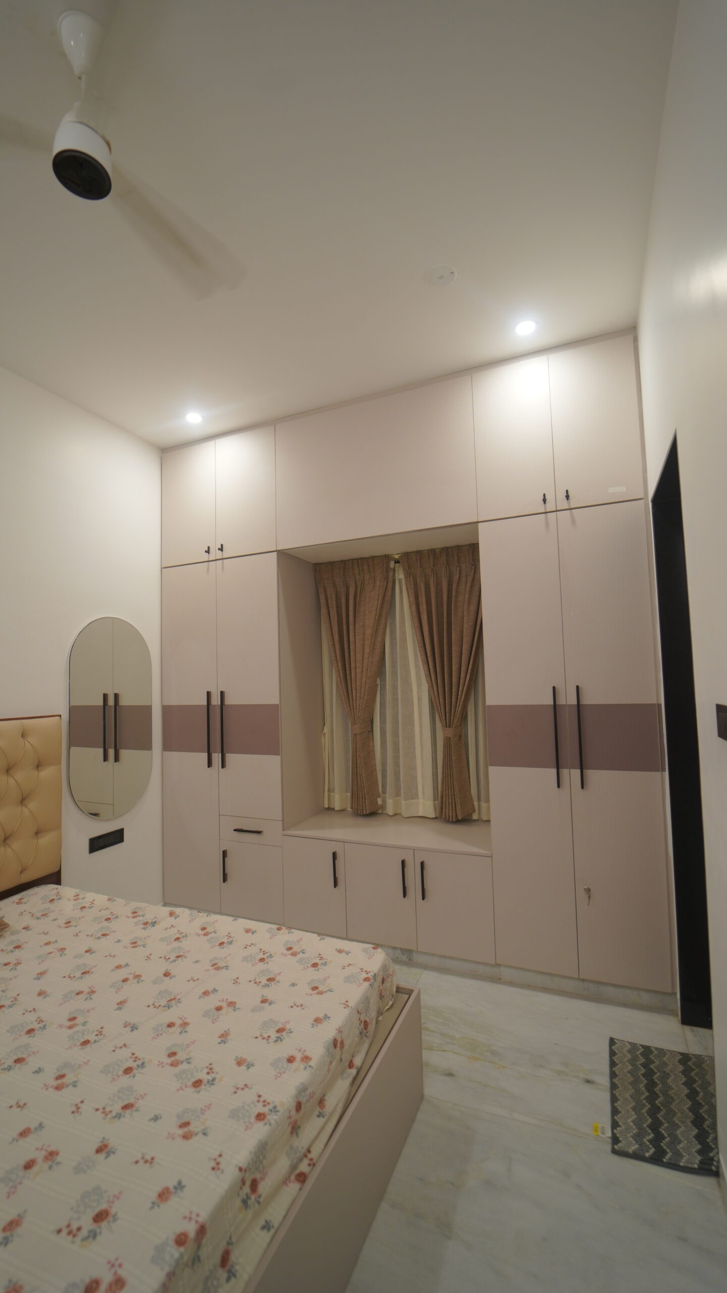
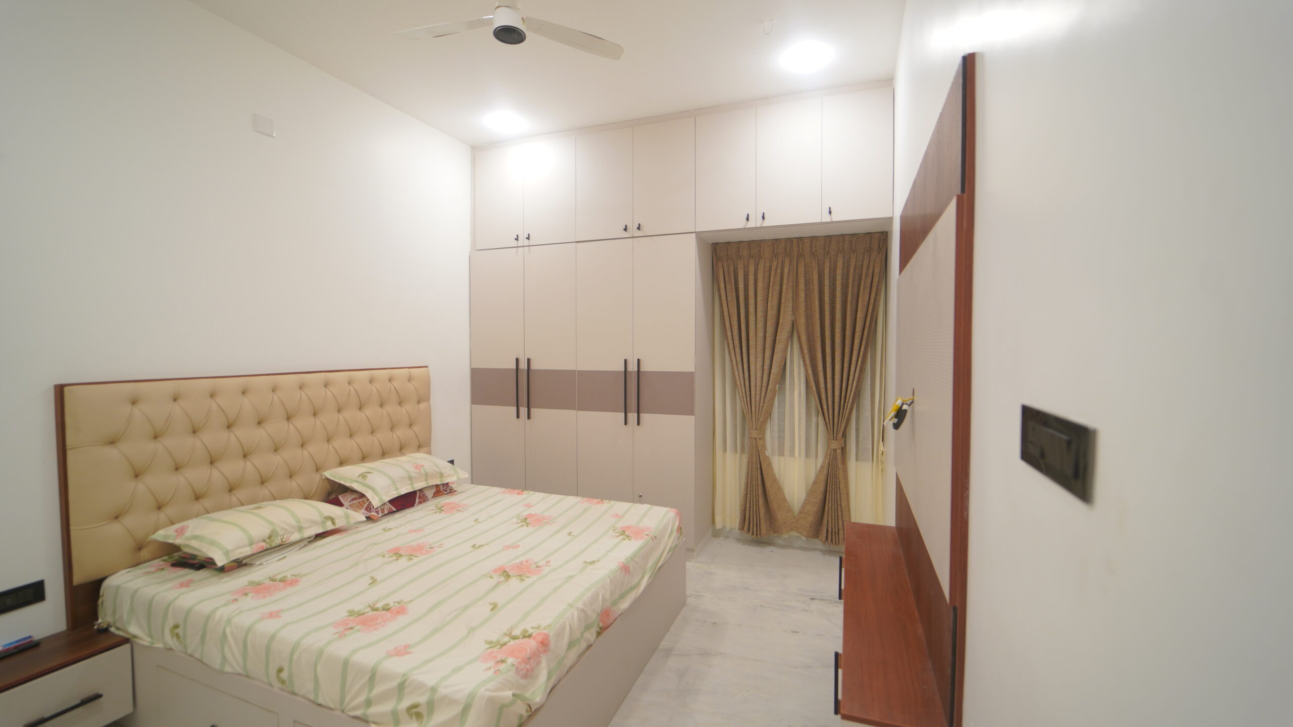
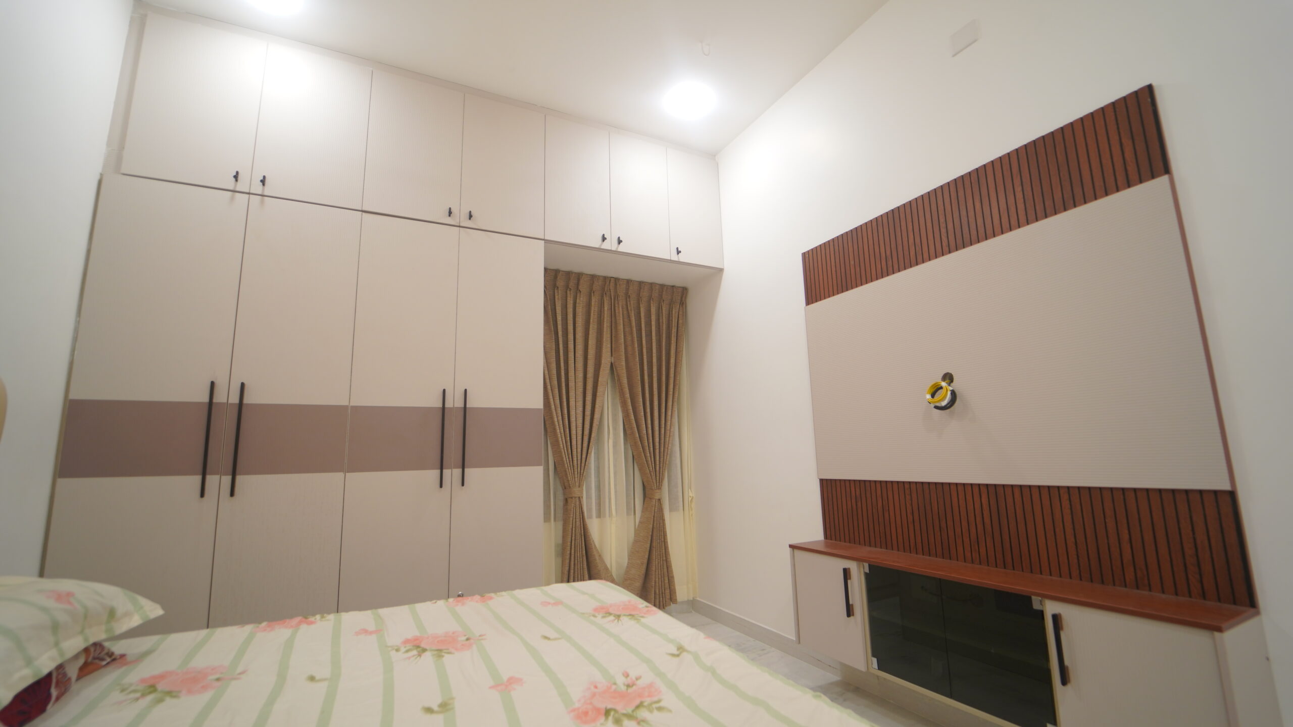
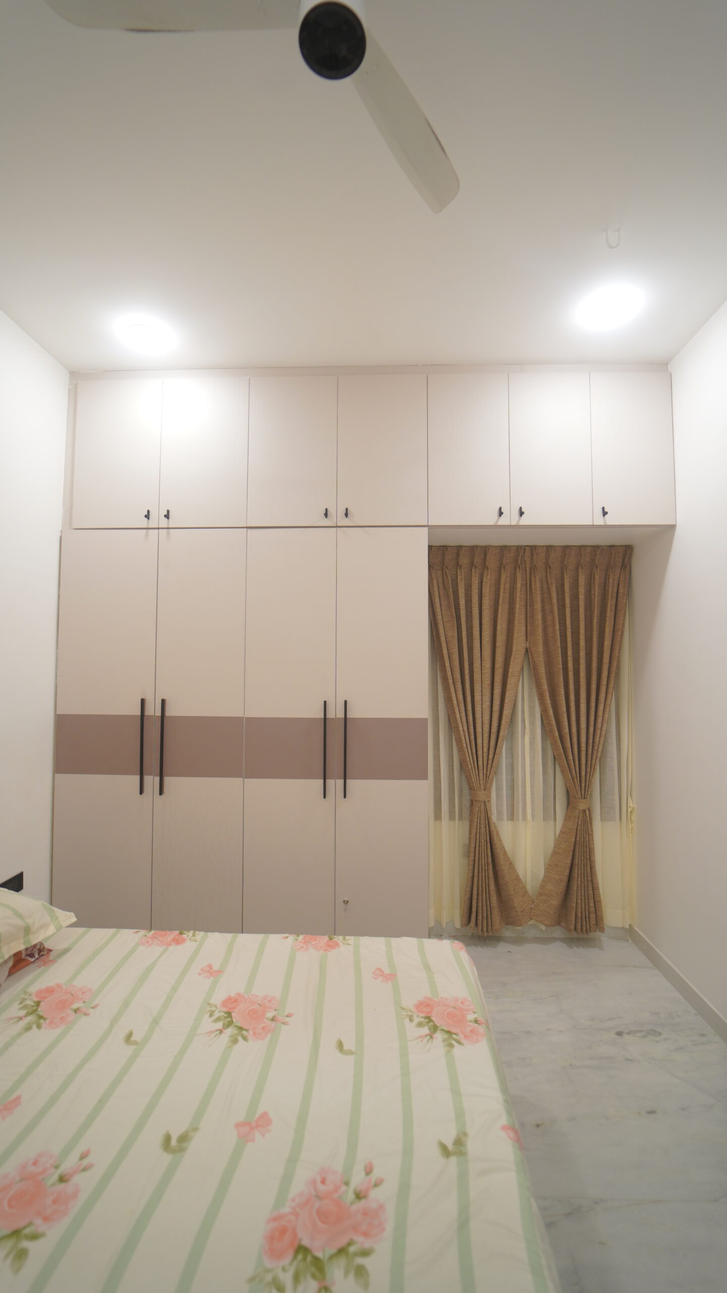
A contemporary bedroom combining a soft neutral palette with custom furniture and extensive built-in storage. The upholstered headboard adds warmth while the integrated cabinetry keeps the room organized and uncluttered.